Friday, 18 September 2015

BURJ KHALIFA DESIGN BRIEF

The present article provides ready reference structural information about the world’s tallest structure Burj Khalifa. The main objective of article is to provide bench mark quantities for structural information for tall building.


Project Type
:
Mixed Use Project ( Five Star Hotel, Office, Retail and Residential)

Total Floor area
:
439,935m2

Site Area
:
104,210m2

Height
:
828m ( Concrete 606m Plus Steel  222m)

Gross Floor area above Grade
:
312,400m2

Floor Plate Size at Grade Level
:
3,065m2

Floor Plate Size at Upper top
:
380 m2

Floor Plate Size at Basement
:
35,300m2

Structural Consultant
:
SOM

Wind Engineering Consultant
:
RWDI
Wind Tunnel Analysis
Rigid Model Force Balance Tests
Full Multi Degree of Freedom Aero-elastic Model

Floor Geometry in Plan
:
Y Shaped (to reduce the wind forces on the tower, as well as to keep the structure
Simple and foster constructability)

Structural System
:
“Buttressed” Six Sided Central Core, Each wing, with its own high performance concrete core and
perimeter columns, buttresses the others via a six-sided central core, or
hexagonal hub

Foundation
:
Pile Supported Raft

Number of piles under tower
:
194

Pile Diameter
:
1.5m

Length of pile
:
43.0m

Concrete Cube Strength for Pile
:
60MPa SCC ( Self Compacting Concrete)( Triple Blend 25% Fly Ash + 7% Micro silica + Portland Cement, Water Cement ratio 0.32)

Pile Load Test
:
6000 t

Working Design Capacity
:
3000 t

Raft Thickness
:
3.7m

Reinforcement Spacing
:
300 mm c/c­­­­

Concrete Cube Strength for Raft
:
C50 Self Consolidating Concrete


Super Structure


Number of Outrigger Levels
:
5

Concrete cube strength for Vertical Element (Reinforced Concrete Wall/column)
:
C80 ( at Base checked at 90 Days instead of 28 Days) – C60 (at Upper Level)


Composition of Concrete for Vertical Elements
:
Portland Cement + Fly Ash


Analysis Software and Model Size
:
ETABS (Version 8.4) , 73,500 Shells and 75,000 Nodes

Reinforced Concrete Design Code
:
ACI 318-02


Free Vibration Analysis Result
1st Mode, Lateral Side sway
2nd Mode, Lateral Side sway
5th Mode, Torsion Mode

:
:
:

11.3 sec
10.2 sec
4.3 sec

Top Steel Portion ( Spire)
:
Diagonally braced lateral system

Steel Design Code
:
AISC LRFD 1999

Seismic Zone
:
Zone 2A ( Z = 0.15) as per UBC97

Modulus of Elasticity of Concrete (Ec)for Core and Outrigger at Lower Portion at 90 Day
:
43,800MPa

Walls and Columns optimized
:
Virtual Work Method


Effect of Column Shortening
:
Perimeter columns were sized such that the self-weight gravity stress on the perimeter columns matched the stress on the interior corridor walls.


Weight of Empty Building
:
500,000MT

Quantity


Concrete
:
330,000 m3

Reinforcement Steel
:
39,000MT

Glass used for Façade
:
103,000 m2

Stainless Steel used for Cladding
:
15,500 m2

Structural Steel for Top Spire
:
Approximately 4000MT


UBC97 and IBC/ASCE Seismic Load Comparision


Friday, 15 May 2015

Structural Dynamics - Interview Questions - Structural Engineers

Calculate natural frequency ( or fundamental time period) 
for following problems


Friday, 8 May 2015

UBC97 - Seismic Base Shear Calculation Procedure

UBC 97 Seismic Base Shear Calculation Steps are as follows

1. Seismic Zone Factor (Z)


Thursday, 30 April 2015

Civil Engineering Softwares

3D Frame ( Steel and Concrete) General Purpose Software

  1. SAP2000
  2. STAAD Pro
  3. ROBOT Structural Analysis
  4. OASYS
  5. ETABS ( 3D Building Analysis and Design Software)

Building Floor System
  1. RC Slabs - SAFE
  2. Post Tension Slabs - ADAPT PT, RAPT, RAM Concept
  3. Metal Deck Composite FLoor - TATA Comflor
  4. RoofDeck Analysis Software from TEDS

Finite Analysis Software (having Macro/command line and advance elements)
  1. NISA
  2. GT-Strudl
  3. ANSYS
  4. ADYNA

Bridge Analysis Software
  1. SAP2000-Bridge
  2. Sofistik
  3. RM Bridge

Tuesday, 28 April 2015

Foundation Engineering Question


  1. Broadly describe classification of piles 
  2. Calculate Structural compression capacity of 1500mm diameter concerete (C40 Grade) pile
  3. What % of Piles to be tested for Static Test, Dynamic Test, Integrity Test and Sonic Test
  4. Describe initial load test of piles
  5. Draw bending moment diagram for free and fixed head pile along length of pile under lateral load
  6. Provide approximate relationship between safe bearing capacity and N ( standard penetration test N Value).
  7. Provide approximate relationship between safe bearing capacity and undrained shear strength 
  8. What is minimum c/c distance between piles for Driven Piles, Bored Piles and Mini piles
  9. What is relationship between safe vertical load capacity and displacement and lateral capacity of pile
  10. Write Terzaghi's soil bearing capacity formula
  11. Classification of Granular (Non-cohesive) soil and Cohesive soil

Saturday, 25 April 2015

Earthquake Resistant Design Interview Questions


Questions are taken from book - "Seismic Design of Building structures" By Michael Lindeburg and Majid Baradar
  1. What is difference between stiffness and rigidity as used in seismic design?
  2. What is difference between ductility and flexibility as used in seismic consideration?
  3. What is ductility and ductility factor?
  4. What is the natural period of a building? Describe Method A and Method B to compute natural time period described in UBC97?
  5. What does the term redundancy means as it is used in the context of modern high rise buildings
  6. What causes torsional shear?
  7. What is negative torsional shear?
  8. What is response spectrum?
  9. Describe how base shear is calculated according to the UBC97 / IS 1893/IBC equation
  10. What is the P - Delta effect?
  11. What possible values can R take on for a moment resisting frame?
  12. Describe different Vertical and plan irregularity in Building
  13. Describe principle of seismic detailing in beam and column in moment frame?
  14. Describe three principles of design of special moment frame
  15.  Draw vertical distribution of seismic force along height of building 

Tuesday, 21 April 2015

Cocnrete Technology - Interview Questions

Concrete Questions
Following questions are taken from Concrete Book by Mehta and Monterio
  1. Compared to steel , what are the engineering benefits of using concrete for structures?
  2. Describe in brief High Strength Concrete and High Performance Concrete
  3. What is the difference between strength and toughness? Why is the 28 - Days compressive strength of concrete generally specified?
  4. Discuss the significance of drying shrinkage, thermal shrinkage and creep in concrete
  5. which is common test performed for Durability of Concrete?
  6. explain how water cement ratio influence the strength of the cement paste matrix and the interfacial zone in concrete
  7. In general, how are the compressive and tensile strength of concrete related? which tests are used to find tensile strength of concrete?
  8. Draw a typical stress-strain curve for concrete. What is relationship between young's modulus of concrete and cube strength of concrete?
  9. which factors affect creep of concrete only and why?
  10. Describe five different type of Portland Cement and blended Portland cement based on BS EN 197
  11. briefly describe the measures that should be considered for the control of corrosion of embedded steel in concrete.
  12. What is the alkali-aggregate reaction? List some of the rock types that are vulnerable to attack by alkaline solutions. Discuss the effect of aggregate size on the phenomenon.
  13. what is minimum grade of concrete for water retaining structure based on BS 8007?
Engineer Hemant Gor, GorHemant@GMail.com

Thursday, 26 March 2015

Interview Questions - Prestressed Concrete and Bridge Engineering

  1. Describe through sketch/figure hyperstatic stresses in case of Prestressed concrete strcutres.
  2. Explain Kern Distances and procedure to compute for given cross section
  3. Describe Pre stress losses and procedure to compute these losses
  4. Draw influence line diagram for Reaction at Support A, Bending Moment at Support B and Shear force at Support C for continuous three span girder shown below
Three Span Continuous Girder, Draw Influence Line Diagram 
    5. For Single cell box girder prestressed simply supported box girder shown below for Highway bridge, Provide approximate range for Span/D, dimension l1/dimension l2 and Angle of Web with horizontal
Box Girder, Half symmetric cross section
    6. Describe load path for following Bowstring Girder bridge
Bow String Girder Bridge
    7. Describe various construction technology for large span bridge superstructure with sketches
    8.  Describe two structural design criteria for Cables in cable stayed bridge shown below
    9. Describe critical Imposed Load ( Uniformly distributed Load) position for Cable marked "A" and "B" below
Two span symmetrical cable stayed bridge

    10. Describe structural design criteria for Cables in Extradosed bridge shown below

Engineer Hemant Gor, GorHemant@GMail.com


Friday, 13 February 2015

Structural Engineering Interview Question

1. For following two cases ( A and B) Shear Force Diagram and Bending Moment Diagram will remain same ( True/False)

2. Calculate approximate member forces for members marked "A" and "B" in following truss, P = 100kN and L=50m, Depth of trusss 5m

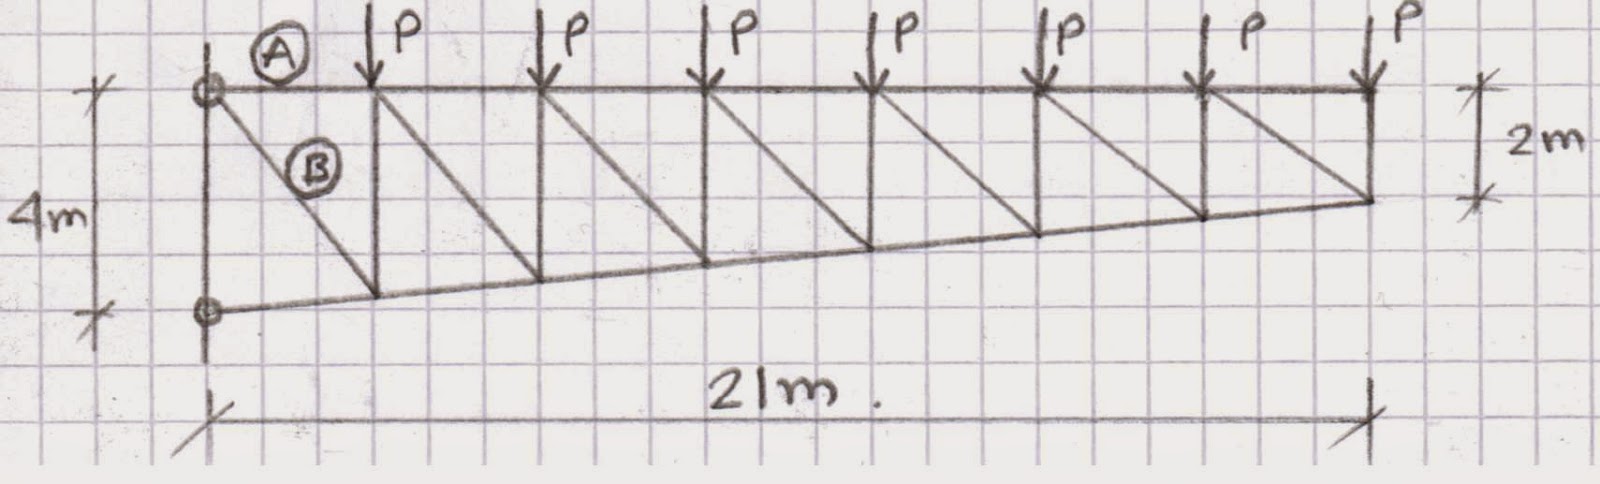
3. Calculate approximate member forces for members marked "A" and "B" in following cantilever truss
4. For following Vierendeel girder find out bending moment in Member marked A, P = 100kN
5. Calculate torsional stress in square hollow section of 200mmx200mmx10mm (thickness) under torsional moment of 100kNm.


Friday, 23 January 2015

Structural Engineer Interview Questions (Reinforced Concrete, Prestressed Concerete, Steel and Seismic)


  1. Why permissible shear stress in Steel is 0.4fy while bending tensile stress is 0.67fy in ASD( Allowable Strength Design)?
  2. Describe any three material failure criteria. Which failure criteria is used in Steel design?
  3. List and Describe tests performed on fresh and hardened concrete.
  4. List and describe non-destructive tests performed on welded connections
  5. Draw simple shear connection and moment connections
  6. Describe different lateral load resisting systems for tall buildings
  7. Describe design criteria for serviceability in tall buildings
  8. Describe principle of Tuned mass Dampers in tall buildings
  9. Describe application/principle of seismic base isolation
  10. Define Centre of rigidity in Building and Negative Torsional Shear
  11. Define Hyperstatic stresses in prestressed concrete members
  12. Define creep of Concrete and measures to reduce creep deformation
  13. Describe different irregularities in building with respect to Seismic actions
  14. Describe ductility and how it is achieved in reinforced concrete stuctures
  15. Describe Method A and Method B to compute time period of Buildings in UBC 97
  16. What is relation between elastic and inelastic deformation of building for earthquake action?
  17. Describe principle of capacity based design
  18. Describe reinforcement design in shear wall
  19. How cracked section property of beam and column is accounted in 3D computer analysis of Buildings?
  20. Explain parameters affecting long term deflection of concrete beams
  21. Which are possible substitute materials for cement in concrete?
  22. Describe High Performance Concrete and how it is different from High Strength Concrete?
  23. Describe principle of concrete design in water retaining structures

Monday, 5 January 2015

Structural Design (Interview Question for Design RCC / Steel Building)

3C for Durable Concrete : Cover, Compaction and Curing

4S for Structural Design : Strength, Serviceability, Stability and Simplicity (Shortest Load Path)

Cover for Reinforcement - Fire Protection, Durability

Floor Systems in Reinforced Concrete cast-in situ

  1. One Way slab with downstand beam
  2. Two way slab with downstand beam
  3. Flat Slab ; with/without Column Head; with/without Drop Panel
  4. One way ribbed slab
  5. Waffle slabs

Floor Systems in Precast Concrete
  1. Hollow core slab and cast-in situ topping 
  2. Semi Precast slab ( Filigree slab)
  3. T Girder and cast-in situ topping
  4. Hourdi Blocks - Ribbed slab
Floor Systems in Composite ( Steel and Concrete)
  1. Metal Deck sheet and cast-in situ concrete (CF60/CF80 etc.)
  2. Deep metal deck and cast-in situ concrete ( Slimflor / Slimdek)

Shoring work options (provide support to the sides of deep excavations)
  1. Soldier system (single type)
  2. Soldier system ( Double type)
  3. Contiguous piles
  4. Secant piles
  5. Diaphragm wall
  6. Sheet pile
  7. Open excavation with (sloping and benching system)
Options in Steel Building Floors
  1. Composite steel beam
  2. Asymmetric steel beam (ASB) (Bottom half from UC and top half from UB)(Slimdek)
  3. Slimflor ( UC section with Bottom steel plate welded)
  4. Castellated Beams 
  5. Cellular Beams
  6. Trussed Girder
  7. Haunched Plate girder


Monday, 25 August 2014

Drawing Bending Moment Diagram for Continuous Beams

We will see , How quickly Bending Moment Diagram can be drawn for continuous beams.

Bending Moment Diagram for Fixed Beam and Propped Cantilever Beams


Based on Above Basic Bending Moment Diagrams, Bending moment for continuous beams can be drawn

Problem 2
Problem 3


Basic Bending Moment Diagrams
Engr. Hemant Gor (GorHemant@GMail.com)


Saturday, 5 July 2014

Structural/ Civil Design Job Interview Questions

Interview Questions

  1. "P"kN is load applied on Concrete cube of 15cm x 15cm x 15cm at failure. "Q"kN is load applied on Concrete Cylinder of 15cm Diameter and 30cm height. Provide relationship between P and Q
  2. Why two point loads are applied in Flexural Strength Test of Concrete beam test instead of single point load at mid span?
  3. Why concrete code specify upper limit on shear strength of concrete?
  4. Two simply supported beam having span of 6m and 12m having same maximum working design moment of 100kNm at mid span.Both beam will require same steel section or different? explain
  5. Explain design of Steel Connections
  6. Compute Design moment for 8.5m simply supported crane girder. It carries two wheels spaced at 1.5m c/c. Load from each wheel is 5t. 
  7. Explain the procedure of selection of Steel Grade ( Strength and Ductility) for the project
  8. Explain the behaviour of closed section and open sections under action of torsion.
  9. Describe different type of foundations ( Both Shallow and Deep) with advantages and limitations
  10. Describe seismic load calculation procedure
  11. Describe factors affecting durability of concrete
  12. Compute structural working load capacity of 75cm, C40 Grade circular pile with 2% reinformcement
  13. Design Pile Layout to Transfer Load of 1000t and uni-axial 500tm ( any direction) . Safe working capacity of pile is 100t and spacing 1.8m c/c. No of piles required
Please send answer at GorHemant@Gmail.com
Thanks to Kausick Banerjee for sharing Questions

Friday, 30 August 2013

Skills needed in today's Changing World

To become successful Engineer, One need to develop both Hard and Soft skills

Hard Skills
  1. Importance rating for success - 15%
  2. Academic Qualifications
  3. Expertise
  4. Work Experience

Soft Skills
  1. Importance rating for success - 85%
  2. Attitude for learning
  3. Motivates
  4. Values
  5. Adaptability

How can soft skills be acquired
  1. Discover more about your personality, strengths and weaknesses and commit to creating a plan of action to address them
  2. Practise presenting yourself - Your appearance and personality are as important as your knowledge about theories and concepts
  3. Practice active listening, paraphrasing - pay attention to the rules of conversation; take notes to aid your understanding
  4. Think big and practice your creative and innovation skills
  5. Improving awareness skills reading and comprehending information
  6. Remain positive - try to learn something from every experience
Characteristics of Soft - Skilled Individuals
  1. Strong work ethic
  2. Positive Attitude
  3. Good Communication skills
  4. Time Management skills
  5. Problem Solving skills
  6. Acting as a team player
  7. Self confidence
  8. Ability to accept and learn from criticism
  9. Flexibility and Adaptability
  10. Working well under pressure
Characteristics of successful engineering leadership
  • Believable
  • Dependable
  • Trustworthy
  • Accountable
  • Integrity
  • Effective
  • Consistency
  • likeability
all above will turn into Credibility

Hemant Gor, Compiled from Gulf News www.gnads4u.com/jobs


Wednesday, 17 April 2013

Interview Questions for Structural Engineers

Draw Deflected shape and Bending Moment Diagram (BMD) for following beams

Hemant Gor (GorHemant@Gmail.com)

Monday, 8 April 2013

Structural Engineer Interview Question Bending MOment Diagram

Draw bending moment and shear force diagram for above structures

Thursday, 24 January 2013

Smart Google Search Tips for Engineers


We use Google to search information day in and day out. One can provide few clues to make the Google Search quick and effective. The Clues are in the form of search within particular domain (Universities: edu, ac.uk, Government: gov, gov.ae) or website or searching text within particular file format ( Excel file, Word file, Powerpoint file, PDF file)

Simple Google search for the string “tall building” will give 2.24 Million pages on the web. One can narrow down this search by providing clue to the Google.
Clue means telling Google to search within particular site/domain/country/company/university etc.

The Google Option to find the “tall building” string within domain/website are following
·         Searching within American Universities – site:edu
·          Searching within British Universities – site:ac.in
·         Searching within IIT Bombay site – site:iitb.ac.in
·         Search within Indian Companies – site:in
·         Search within file sharing website site:4shared.com

The string “tall building” can be found inside any of the following file types
·         Microsoft Word file ( Clue for Google – filetype:doc )
·         Microsoft Excel File ( Clue for Google – filetype:xls )
·         Microsoft Power Point Presentation file ( Clue for Google – filetype:ppt )
·         Acrobat PDF file ( Clue for Google – filetype:pdf )
·         Post Script file ( filetype:ps)

Examples of Using Google Smart (Advance) Search:

If one wants to find the string “tall building” within the website of Council on Tall Buildings & Urban Habitat (www.ctbuh.org), Use following information in Search box


Similarly to find the books on “Tall building” inside file sharing website 4shared.com


Searching Particular File format:

One can find only Power Point Presentation file containing the string “Tall Building” through Universities in America, using following input in Search Box


Google can help to find only PDF files containing the complete phrase “Tall Building” inside Universities in UK using following information inside search box


Searching the string “Tall Building” within Acrobat PDF files on American University websites


Use of Both filetype and site clue will make google search quick and effective


Hemant Gor, GorHemant@GMail.com

Friday, 10 December 2010

Interview Questions for Structural Engineers


  1. Draw Deflected Shape, Shear Force and Bending Moment Diagram for all above structures
  2. What is effect of Creep in Reinforced Concrete Beams?
  3. Compute maximum soil pressure for 3m x 3m size isolated pad footing with Force = 1000kN and Moment about one axis 600kNm
  4. Define Ductility?
  5. Please describe the methods to find Flexural tensile strength of concrete?
  6. What is reason behind keeping limit on maximum shear strength of Concrete?
  7. How to arrive at structural working load capacity of axially loaded pile?
  8. Compute maximum compression in Pile for Group of 9 Piles ( 3 Row x 3 Columns) spaced at 3m c/c, Force transferred on Pile Cap, F = 1000t (Down) , Moments, Mx = 400tm My = 200tm