Friday, 13 February 2015

Structural Engineering Interview Question

1. For following two cases ( A and B) Shear Force Diagram and Bending Moment Diagram will remain same ( True/False)

2. Calculate approximate member forces for members marked "A" and "B" in following truss, P = 100kN and L=50m, Depth of trusss 5m

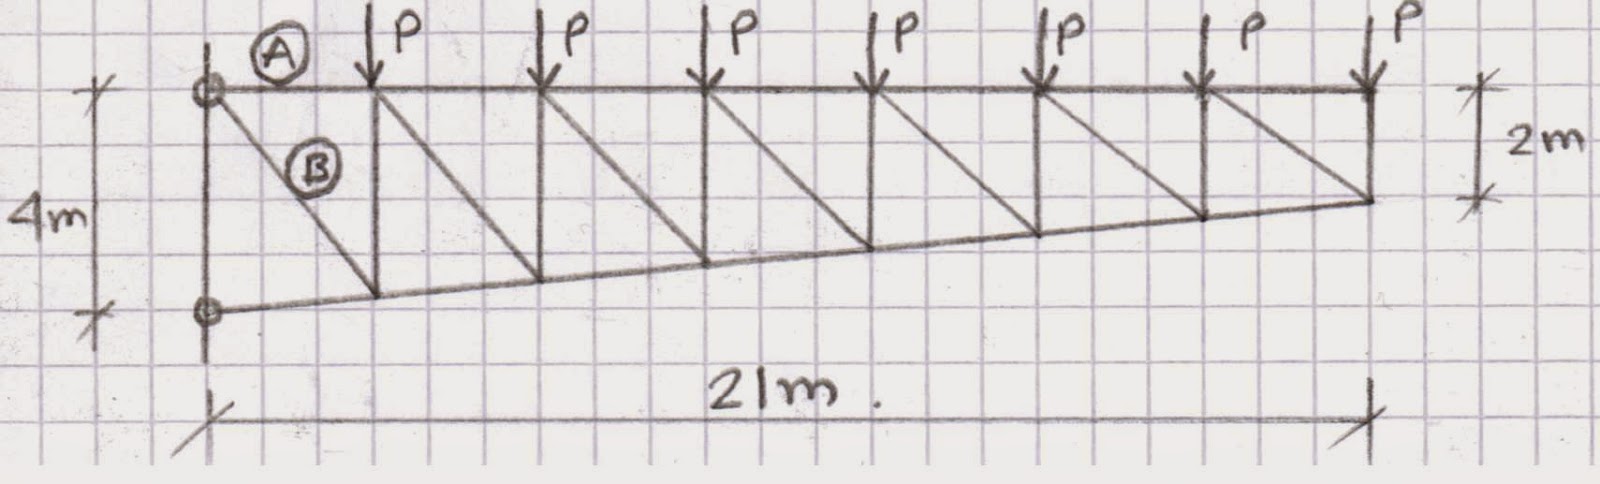
3. Calculate approximate member forces for members marked "A" and "B" in following cantilever truss
4. For following Vierendeel girder find out bending moment in Member marked A, P = 100kN
5. Calculate torsional stress in square hollow section of 200mmx200mmx10mm (thickness) under torsional moment of 100kNm.


Friday, 23 January 2015

Structural Engineer Interview Questions (Reinforced Concrete, Prestressed Concerete, Steel and Seismic)


  1. Why permissible shear stress in Steel is 0.4fy while bending tensile stress is 0.67fy in ASD( Allowable Strength Design)?
  2. Describe any three material failure criteria. Which failure criteria is used in Steel design?
  3. List and Describe tests performed on fresh and hardened concrete.
  4. List and describe non-destructive tests performed on welded connections
  5. Draw simple shear connection and moment connections
  6. Describe different lateral load resisting systems for tall buildings
  7. Describe design criteria for serviceability in tall buildings
  8. Describe principle of Tuned mass Dampers in tall buildings
  9. Describe application/principle of seismic base isolation
  10. Define Centre of rigidity in Building and Negative Torsional Shear
  11. Define Hyperstatic stresses in prestressed concrete members
  12. Define creep of Concrete and measures to reduce creep deformation
  13. Describe different irregularities in building with respect to Seismic actions
  14. Describe ductility and how it is achieved in reinforced concrete stuctures
  15. Describe Method A and Method B to compute time period of Buildings in UBC 97
  16. What is relation between elastic and inelastic deformation of building for earthquake action?
  17. Describe principle of capacity based design
  18. Describe reinforcement design in shear wall
  19. How cracked section property of beam and column is accounted in 3D computer analysis of Buildings?
  20. Explain parameters affecting long term deflection of concrete beams
  21. Which are possible substitute materials for cement in concrete?
  22. Describe High Performance Concrete and how it is different from High Strength Concrete?
  23. Describe principle of concrete design in water retaining structures

Monday, 5 January 2015

Structural Design (Interview Question for Design RCC / Steel Building)

3C for Durable Concrete : Cover, Compaction and Curing

4S for Structural Design : Strength, Serviceability, Stability and Simplicity (Shortest Load Path)

Cover for Reinforcement - Fire Protection, Durability

Floor Systems in Reinforced Concrete cast-in situ

  1. One Way slab with downstand beam
  2. Two way slab with downstand beam
  3. Flat Slab ; with/without Column Head; with/without Drop Panel
  4. One way ribbed slab
  5. Waffle slabs

Floor Systems in Precast Concrete
  1. Hollow core slab and cast-in situ topping 
  2. Semi Precast slab ( Filigree slab)
  3. T Girder and cast-in situ topping
  4. Hourdi Blocks - Ribbed slab
Floor Systems in Composite ( Steel and Concrete)
  1. Metal Deck sheet and cast-in situ concrete (CF60/CF80 etc.)
  2. Deep metal deck and cast-in situ concrete ( Slimflor / Slimdek)

Shoring work options (provide support to the sides of deep excavations)
  1. Soldier system (single type)
  2. Soldier system ( Double type)
  3. Contiguous piles
  4. Secant piles
  5. Diaphragm wall
  6. Sheet pile
  7. Open excavation with (sloping and benching system)
Options in Steel Building Floors
  1. Composite steel beam
  2. Asymmetric steel beam (ASB) (Bottom half from UC and top half from UB)(Slimdek)
  3. Slimflor ( UC section with Bottom steel plate welded)
  4. Castellated Beams 
  5. Cellular Beams
  6. Trussed Girder
  7. Haunched Plate girder


Monday, 25 August 2014

Drawing Bending Moment Diagram for Continuous Beams

We will see , How quickly Bending Moment Diagram can be drawn for continuous beams.

Bending Moment Diagram for Fixed Beam and Propped Cantilever Beams


Based on Above Basic Bending Moment Diagrams, Bending moment for continuous beams can be drawn

Problem 2
Problem 3


Basic Bending Moment Diagrams
Engr. Hemant Gor (GorHemant@GMail.com)


Saturday, 5 July 2014

Structural/ Civil Design Job Interview Questions

Interview Questions

  1. "P"kN is load applied on Concrete cube of 15cm x 15cm x 15cm at failure. "Q"kN is load applied on Concrete Cylinder of 15cm Diameter and 30cm height. Provide relationship between P and Q
  2. Why two point loads are applied in Flexural Strength Test of Concrete beam test instead of single point load at mid span?
  3. Why concrete code specify upper limit on shear strength of concrete?
  4. Two simply supported beam having span of 6m and 12m having same maximum working design moment of 100kNm at mid span.Both beam will require same steel section or different? explain
  5. Explain design of Steel Connections
  6. Compute Design moment for 8.5m simply supported crane girder. It carries two wheels spaced at 1.5m c/c. Load from each wheel is 5t. 
  7. Explain the procedure of selection of Steel Grade ( Strength and Ductility) for the project
  8. Explain the behaviour of closed section and open sections under action of torsion.
  9. Describe different type of foundations ( Both Shallow and Deep) with advantages and limitations
  10. Describe seismic load calculation procedure
  11. Describe factors affecting durability of concrete
  12. Compute structural working load capacity of 75cm, C40 Grade circular pile with 2% reinformcement
  13. Design Pile Layout to Transfer Load of 1000t and uni-axial 500tm ( any direction) . Safe working capacity of pile is 100t and spacing 1.8m c/c. No of piles required
Please send answer at GorHemant@Gmail.com
Thanks to Kausick Banerjee for sharing Questions

Friday, 30 August 2013

Skills needed in today's Changing World

To become successful Engineer, One need to develop both Hard and Soft skills

Hard Skills
  1. Importance rating for success - 15%
  2. Academic Qualifications
  3. Expertise
  4. Work Experience

Soft Skills
  1. Importance rating for success - 85%
  2. Attitude for learning
  3. Motivates
  4. Values
  5. Adaptability

How can soft skills be acquired
  1. Discover more about your personality, strengths and weaknesses and commit to creating a plan of action to address them
  2. Practise presenting yourself - Your appearance and personality are as important as your knowledge about theories and concepts
  3. Practice active listening, paraphrasing - pay attention to the rules of conversation; take notes to aid your understanding
  4. Think big and practice your creative and innovation skills
  5. Improving awareness skills reading and comprehending information
  6. Remain positive - try to learn something from every experience
Characteristics of Soft - Skilled Individuals
  1. Strong work ethic
  2. Positive Attitude
  3. Good Communication skills
  4. Time Management skills
  5. Problem Solving skills
  6. Acting as a team player
  7. Self confidence
  8. Ability to accept and learn from criticism
  9. Flexibility and Adaptability
  10. Working well under pressure
Characteristics of successful engineering leadership
  • Believable
  • Dependable
  • Trustworthy
  • Accountable
  • Integrity
  • Effective
  • Consistency
  • likeability
all above will turn into Credibility

Hemant Gor, Compiled from Gulf News www.gnads4u.com/jobs